
Set along the tranquil shoreline of Washington’s Bainbridge Island, a remarkable contemporary residence redefines luxury waterfront living through thoughtful architecture and an extraordinary natural setting. Designed as the architect’s own home, the estate prioritizes openness, light, and an intimate connection with the surrounding landscape rather than conventional grandeur. With panoramic harbor views, historic character, and seamless indoor and outdoor living, the property offers a compelling vision of Pacific Northwest sophistication.
A Residence Designed to Embrace Its Setting
Luxury homes often distinguish themselves through size, lavish amenities, or elaborate finishes. This waterfront estate takes a more refined approach, allowing its greatest feature to be the spectacular environment that surrounds it. Positioned on approximately 2.5 acres with roughly 275 feet of frontage along historic Blakely Harbor, the residence demonstrates how exceptional design can elevate an already extraordinary location.
Originally conceived as the personal residence of its architect, the home reflects a deeply considered philosophy where architecture becomes an extension of the landscape. Rather than competing with the natural scenery, every structural element has been designed to frame water views, welcome daylight, and create uninterrupted visual connections between interior spaces and the outdoors.
The result is a home that feels simultaneously sophisticated and serene, offering residents a daily experience shaped by changing tides, shifting light, and the quiet beauty of the Pacific Northwest coastline.
Walls of Glass That Transform Everyday Living
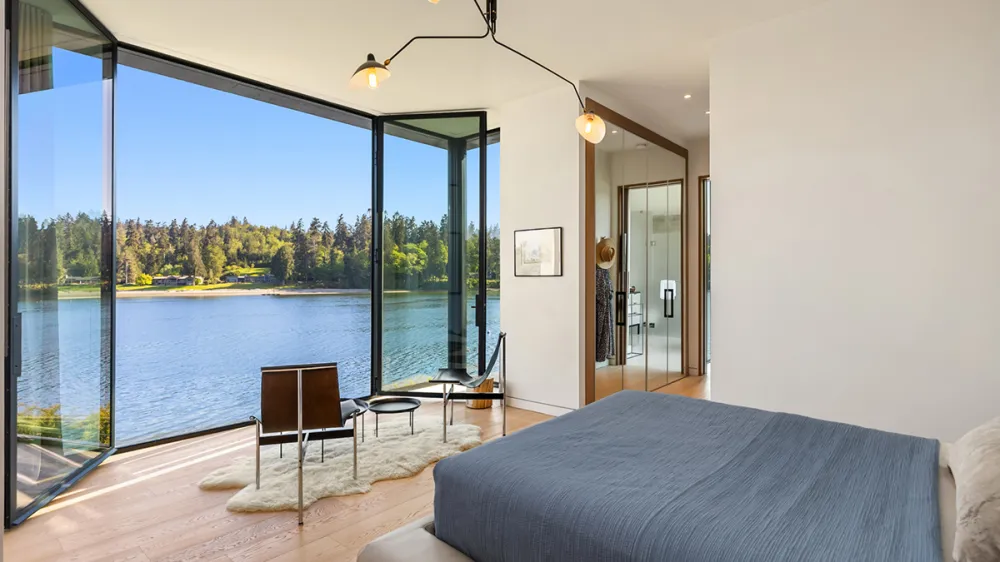
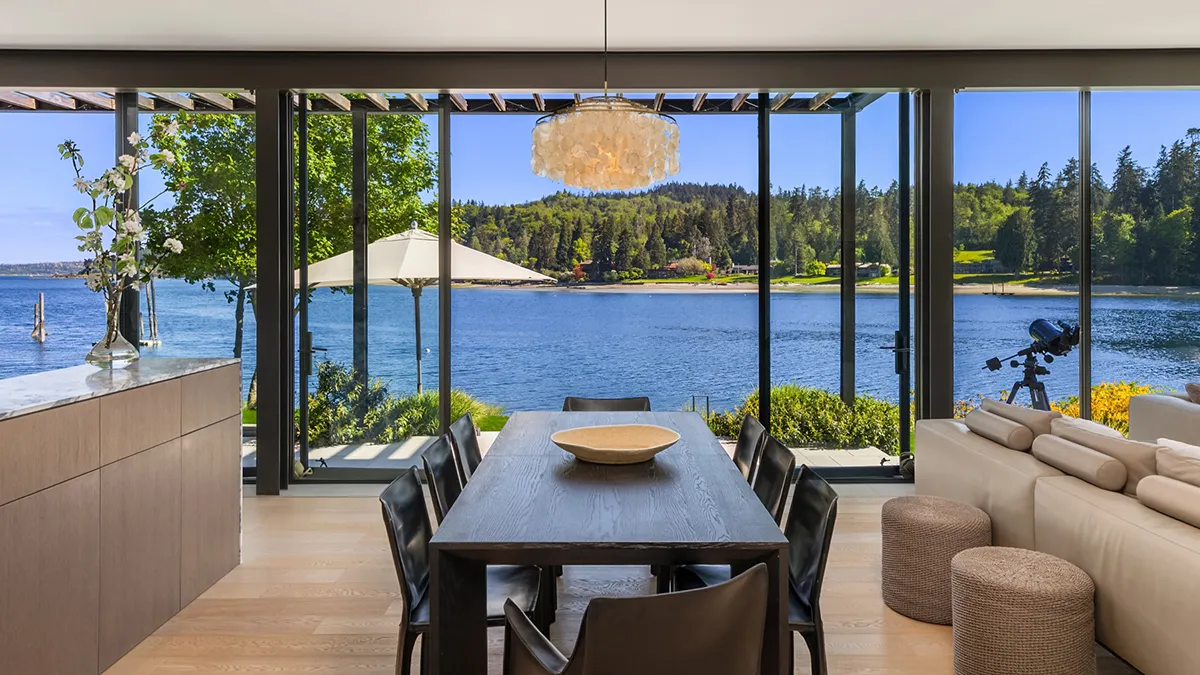
The defining architectural feature of the residence is its extensive use of steel framed glass walls. Floor to ceiling glazing wraps the principal living spaces, dissolving the traditional distinction between inside and outside.
Throughout the day, sunlight pours into the interiors while expansive views of Blakely Harbor become living artwork visible from nearly every room. During warmer months, the glass walls create an effortless transition onto terraces and patios, allowing the home to function as one continuous entertaining environment.
This approach reflects a growing movement in luxury residential design where openness and transparency replace compartmentalized floor plans. The architecture encourages residents to remain constantly connected with the surrounding landscape, whether enjoying a quiet morning coffee or hosting guests for an evening gathering overlooking the water.
A Great Room Designed for Modern Living
Upon entering the home, visitors are welcomed into an expansive great room that serves as the social heart of the residence. The layout seamlessly combines lounge, dining, and kitchen spaces into one cohesive environment, encouraging conversation and interaction while maintaining unobstructed sightlines toward the waterfront.
A contemporary fireplace anchors the living area, introducing warmth and texture to the otherwise clean architectural lines. The restrained material palette allows natural light to remain the dominant design element while carefully selected finishes contribute understated elegance.
The kitchen balances functionality with sculptural appeal. Rich wooden cabinetry introduces warmth, while dramatic marble featuring intricate spiderweb veining provides visual contrast. A generous central island functions as both a practical workspace and an informal gathering place, complete with an integrated snack bar that supports casual dining and entertaining.
Every detail has been carefully considered to accommodate modern lifestyles without disrupting the home’s minimalist aesthetic.
Private Retreats With Distinct Personalities
The residence offers three bedrooms and four bathrooms, yet its sleeping quarters are anything but conventional.
Two of the bedrooms function as primary suites, each presenting a unique interpretation of luxury. One suite embraces tranquility through soft materials and direct access to the outdoors. A cozy sitting area creates a private retreat, while mirrored closets amplify natural light throughout the space. The adjoining bathroom transforms everyday routines into restorative rituals, highlighted by a soaking tub carefully positioned to capture peaceful harbor views.
The second suite introduces a subtly different character. Industrial inspired detailing complements a more expansive sitting area, creating a space that feels contemporary while remaining welcoming. The larger proportions offer flexibility for reading, relaxation, or simply enjoying the ever changing scenery beyond the glass.
Additional living spaces include a dedicated office and a comfortable den, providing practical versatility for remote work, creative pursuits, or quiet evenings at home.
Outdoor Living as an Extension of the Home
The property’s outdoor spaces are every bit as thoughtfully designed as its interiors. Instead of serving merely as landscaped surroundings, the exterior environments function as additional living rooms that evolve throughout the seasons.
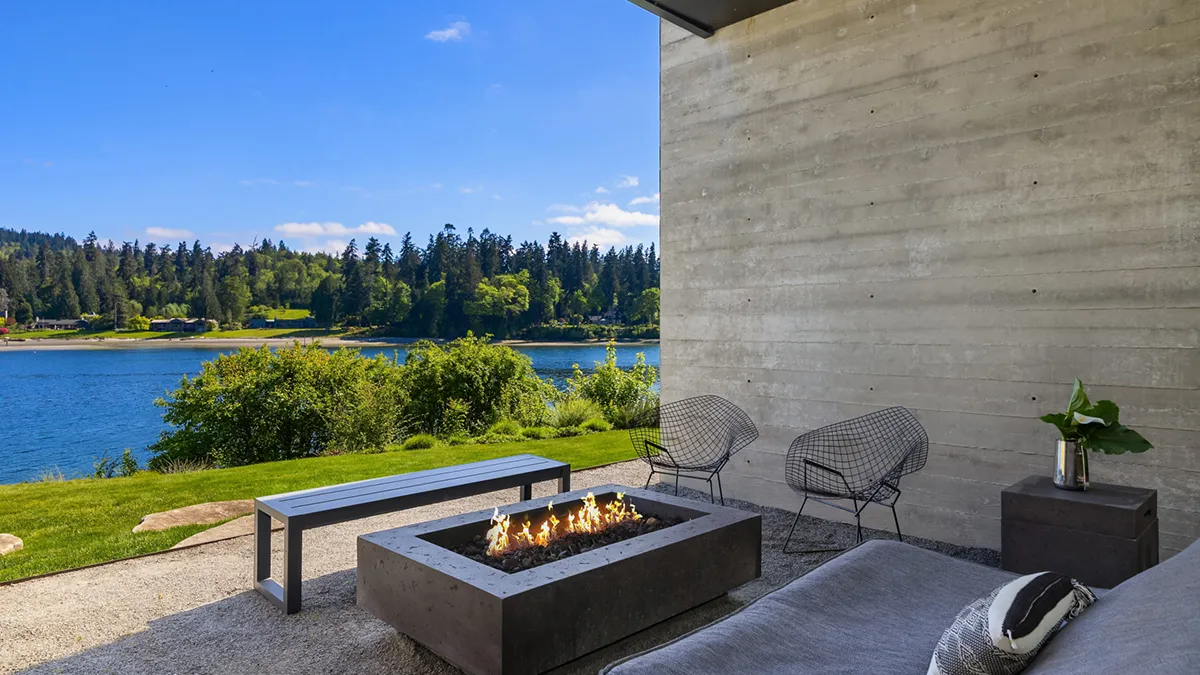
Glass walls open directly onto an expansive lawn that stretches toward the waterfront, creating uninterrupted circulation between house and landscape. Comfortable seating surrounds an inviting fire pit, offering a natural gathering place during cool Pacific Northwest evenings.
Nearby, a hot tub provides another opportunity to enjoy the property’s exceptional setting, while an outdoor shower enhances the relaxed coastal lifestyle. A covered patio offers shelter from occasional rain while preserving uninterrupted views of the harbor, making outdoor entertaining possible throughout much of the year.
These carefully integrated amenities reinforce the home’s central philosophy that luxury is best experienced through meaningful engagement with nature rather than separation from it.
A Historic Structure Finds New Purpose
Among the estate’s most distinctive features is a detached brick building dating to the late nineteenth century. Originally associated with Port Blakely’s maritime heritage, the structure introduces an important historical dimension that contrasts beautifully with the sleek contemporary architecture of the main residence.
Rather than preserving the building solely as a decorative artifact, it has been thoughtfully converted into guest accommodations with a relaxed barn inspired atmosphere. Bunk beds and casual gathering spaces create an inviting retreat for visiting family and friends while respecting the building’s historic character.
This adaptive reuse adds both functionality and narrative depth to the property. It reminds visitors that even the most modern homes can benefit from acknowledging the stories embedded within their landscapes.
Bainbridge Island’s Enduring Appeal
Located just across Puget Sound from Seattle, Bainbridge Island has long attracted those seeking a quieter pace of life without sacrificing proximity to a major metropolitan center. Its combination of forests, waterfront scenery, thriving arts culture, and close knit community has established the island as one of Washington’s most desirable residential destinations.
Historic Blakely Harbor carries particular significance, reflecting the island’s rich maritime and industrial past. Today, the harbor provides a peaceful backdrop where wildlife, sailboats, and changing weather patterns create an ever evolving panorama that enhances daily life.
For homeowners who value privacy alongside accessibility, the location represents a rare balance. Residents can enjoy the tranquility of island living while remaining connected to Seattle through a convenient ferry journey.
A Modern Expression of Pacific Northwest Luxury
Listed for $6.8 million, this Bainbridge Island residence represents more than a premium waterfront property. It embodies an architectural philosophy centered on harmony rather than excess, demonstrating how thoughtful design can elevate both everyday living and extraordinary surroundings.
From its steel framed walls of glass and carefully crafted interiors to its historic guest accommodations and sweeping harbor frontage, every aspect of the estate contributes to a unified vision of contemporary luxury. Instead of relying on ornate embellishment or overwhelming scale, the home celebrates craftsmanship, natural materials, and an enduring relationship with the landscape.
In a luxury market increasingly defined by authenticity and meaningful design, this waterfront retreat stands as a compelling example of architecture that quietly enhances its environment while providing exceptional comfort. It is a home where every sunrise reflected across Blakely Harbor becomes part of the living experience, proving that true luxury often lies in the seamless union of design, history, and nature.
Written By: Lydia Kelly
Published: 9th July 2026